
Architectural Design & Planning
Concept design, space planning, working drawings, technical coordination and support through planning and approval processes.
Request design consultationChoose a single technical service or engage one coordinated team for design, construction, water and energy delivery.
Good projects begin with clear objectives, buildable information and realistic scope. We help clients align design decisions with site conditions, budgets and long-term use.
Concept design, space planning, working drawings, technical coordination and support through planning and approval processes.
Request design consultationProject-definition support, development planning, phased implementation and coordination from concept through construction.
Discuss development projectScope control, programme coordination, procurement support, reporting, variation management and quality oversight.
View management capabilityNew homes, cottages, extensions and supporting site works delivered from foundations through finishes and handover.
View residential workOffice, retail, institutional and light-industrial building works coordinated to the client’s operational requirements.
Request project assessmentConcrete works, drainage, paving, structural support works and project-specific external infrastructure.
Explore capabilitiesRenovation work requires careful investigation, sequencing and protection of existing assets. We assess current conditions, define interfaces and coordinate trades to deliver functional upgrades.
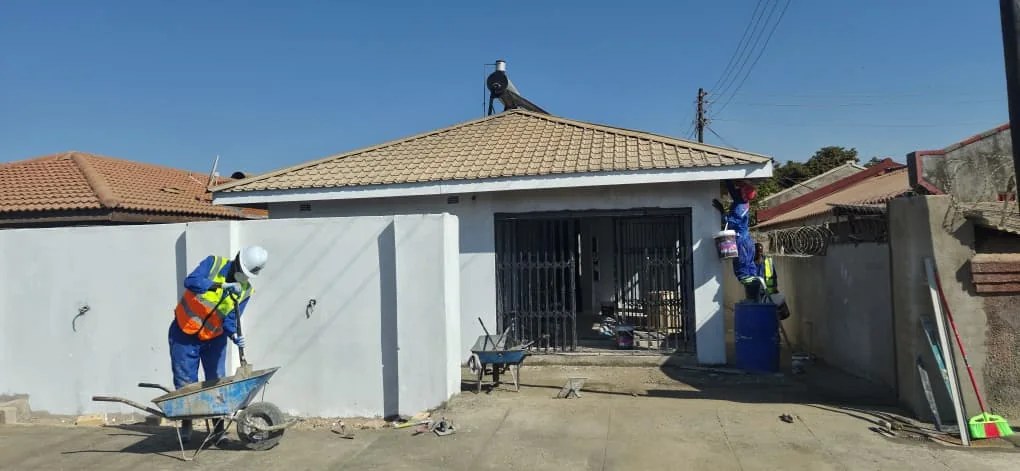
Structural improvements, additions, roofing, plastering, external works and property modernisation.
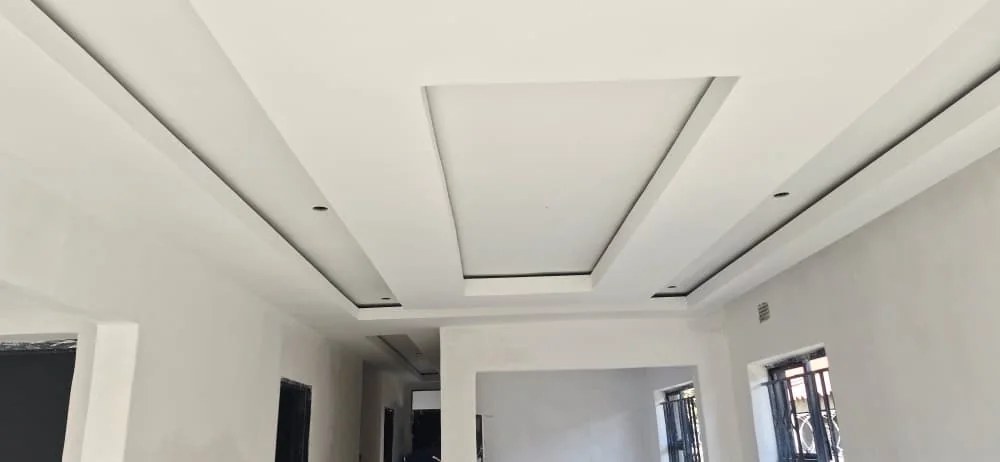
Space planning, ceiling treatments, finishes, fittings and coordinated improvement of interior environments.
Water solutions are designed around expected demand, site conditions, pumping requirements, storage and distribution—not drilling alone.
Coordination of site assessment, water surveying, drilling and initial borehole development.
Request a water-site assessmentPump selection, borehole equipping, tanks, stands, pressure systems, controls and distribution connections.
Discuss water systemSolar-powered pumping solutions for domestic, agricultural, institutional and remote applications.
Request pump solution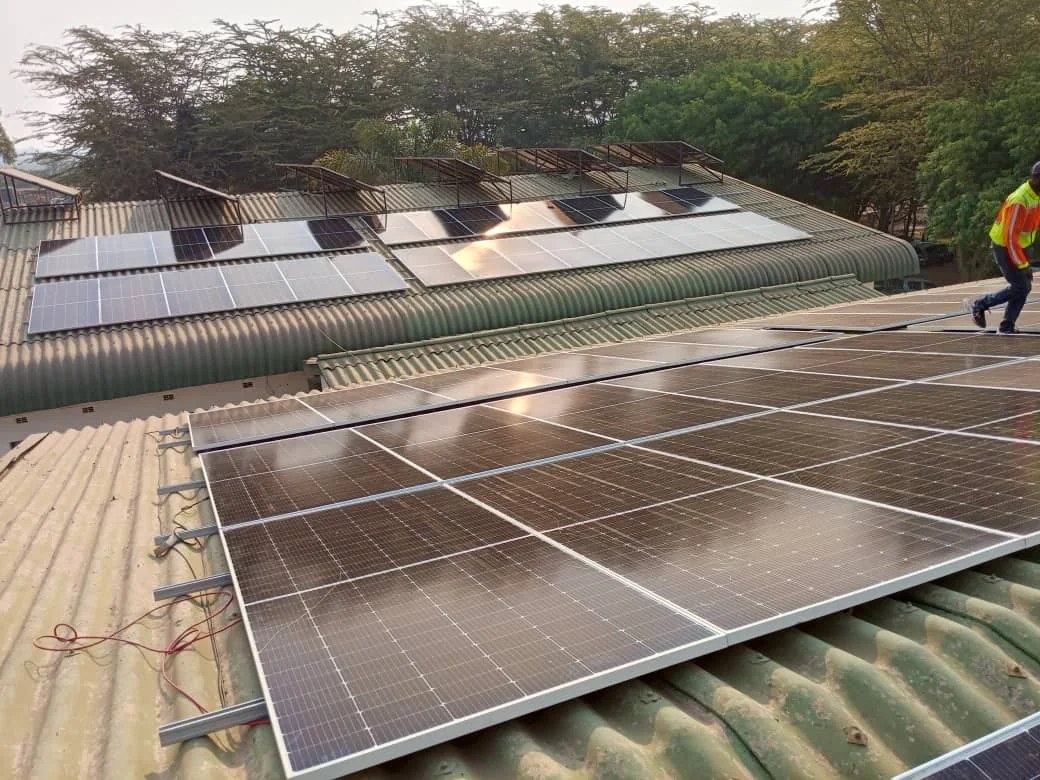
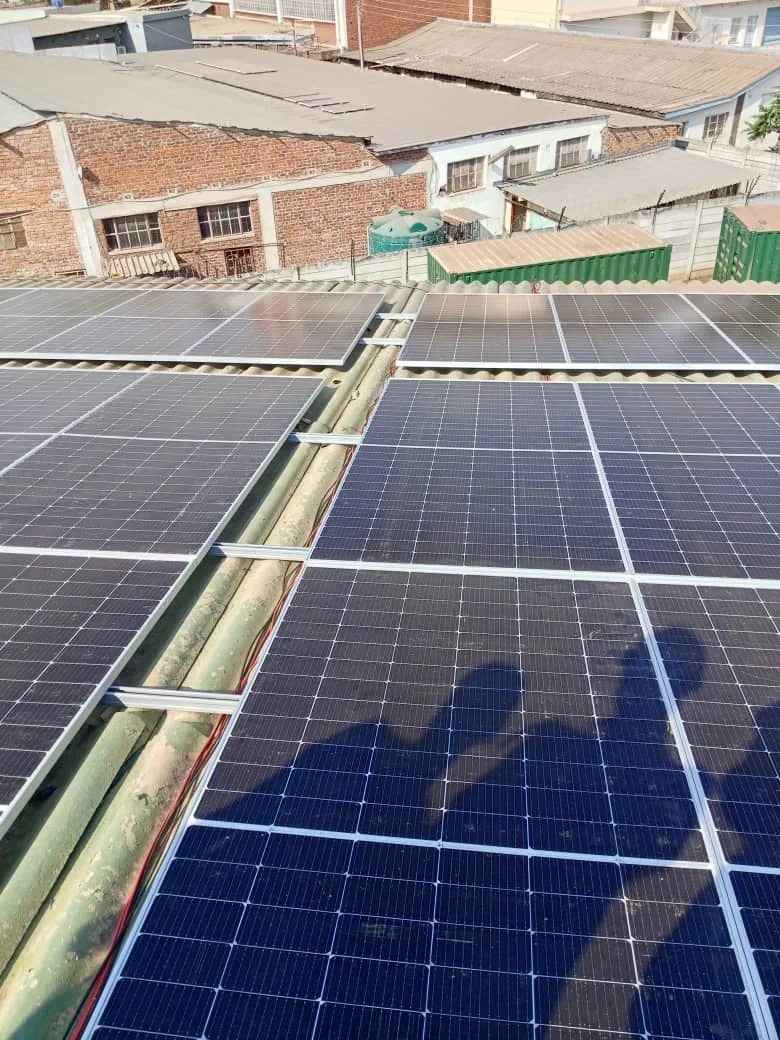
We help clients define the required level of backup, expected daily consumption, available roof or ground space and future expansion requirements.
Residential and commercial photovoltaic systems, inverter integration, mounting and commissioning.
Battery-backed systems for essential loads, hybrid operation and remote or grid-constrained sites.
The level of detail changes by service, but the control logic remains consistent.
Clarify objectives, use, priorities and known constraints.
Review access, conditions, measurements and technical interfaces.
Define the solution, deliverables, exclusions and specifications.
Prepare quotation, assumptions, allowances and payment stages.
Confirm programme, procurement, mobilisation and responsibilities.
Construct or install according to the agreed scope and sequence.
Review workmanship, functionality and outstanding items.
Complete client review, close-out and support requirements.
Yes. We can provide an integrated design-and-build service or work on a selected package such as design only, construction only, renovation, borehole or solar installation.
Yes, subject to a technical review of the drawings, approvals, specifications, bill of quantities and site conditions. Any gaps or conflicts are clarified before quotation and mobilisation.
Yes. We coordinate water surveying, drilling and borehole-system development. Final scope depends on location, geology, expected depth and the intended water demand.
Yes. Pump capacity, borehole depth, daily water requirement, storage size and available solar resource are assessed together to size a suitable system.
Yes. We assess the existing structure, proposed changes, approvals, service relocations and finishing requirements before defining the work package.
We are based in Harare and can undertake projects elsewhere in Zimbabwe subject to scope, programme, mobilisation requirements and site accessibility.
Provide the project location, required service, plans or sketches where available, approximate size, preferred timeline and budget context. A site assessment may be required before a firm quotation.
Send the project location, service required, drawings if available and your preferred start date. We will advise what additional information or assessment is needed.